

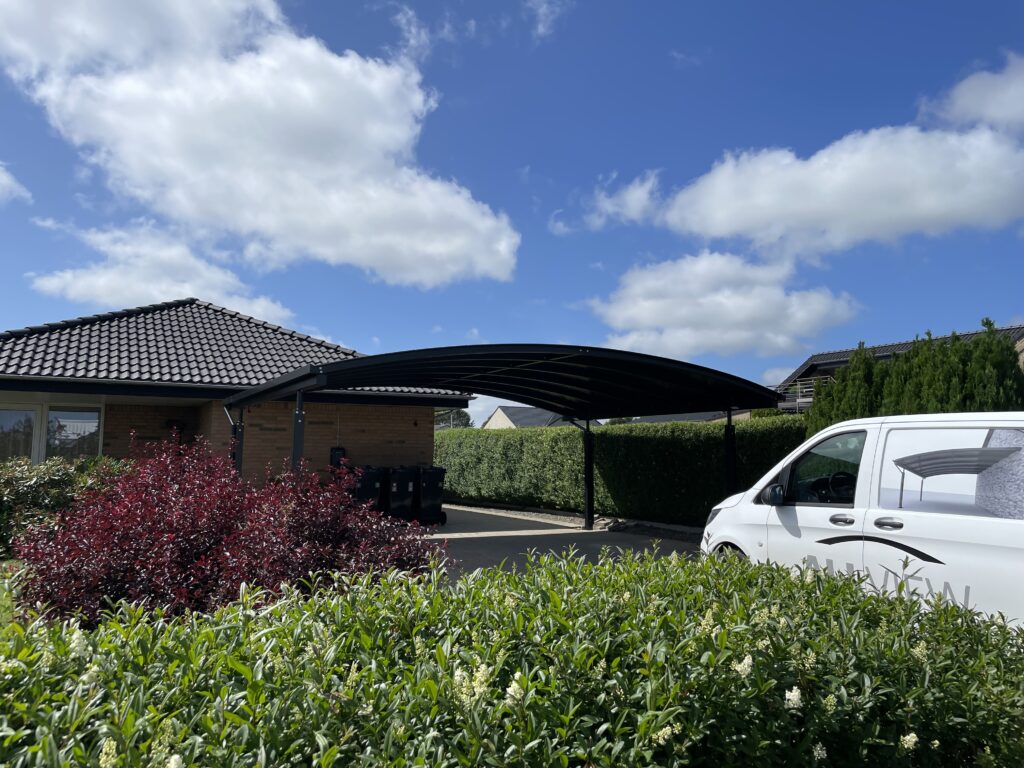

Choosing the right carport for your house can improve both functionality and the value of your property. But how do you make sure you get the best solution for your specific needs? In this guide, we go through the most important considerations so you end up with a carport that suits your home perfectly.
The first step is to assess your specific needs. How many cars does the carport need to hold, and do you need extra storage for things like bikes, garden furniture or tools?
A single carport is suitable for one car, while a double carport provides space for two cars or extra room around the vehicles. Many people also choose a carport with an integrated shed, which is a practical and space-saving storage solution.
Next, you should consider where it will go on your plot. Measure the area where the carport is to be built and make sure there is room for the cars, any side walls and a shed. Also remember the distance to the boundary – typically at least 2,5 metres – so that you comply with the applicable rules and avoid unnecessary permits.
The choice of material has a major impact on the carport’s service life and maintenance. The most common materials are wood and steel.
Wooden carports have a classic, natural look but require ongoing maintenance in the form of painting and wood protection. Steel carports – especially those made of galvanised steel – are, by contrast, almost maintenance-free and very durable.
A galvanised steel carport withstands the Danish climate without any problems and keeps its looks for many years. Steel also allows for slim structures and a modern design. You can read more about the differences in our comparison of steel and wooden carports.
The design of the carport should harmonise with the architecture of the house. Colours, materials and roof type play an important role if the carport is to look like a natural part of the home.
Modern houses are often combined with minimalist steel carports with a flat roof, while classic homes are typically better suited to more traditional shapes. Also consider whether the carport should be freestanding or integrated into the house.
Freestanding carports give great flexibility in placement, while integrated carports can create a more cohesive look. Whatever the solution, it is important to take both function and aesthetics into account – including height, roof shape and incoming light.
Budget is of course an important factor. Although it can be tempting to choose the cheapest solution, it often pays to invest in quality and durability. A solid carport can increase the overall value of your home and make it more attractive in the long run.
It is also important to check whether your project requires a building permit. As a general rule, an open carport of up to 50 m² can be built without a building permit, provided the distance requirements to the boundary are met. Read more about the rules on our page about building permits for carports.
If you are unsure about the type, materials or rules, professional advice can be a great help. Experience and expertise ensure that the carport meets both your needs and the applicable requirements.
At Allview, you can get personal advice throughout the entire process – from idea to finished solution. You can read more about our process or contact us for a no-obligation quote.